Highly efficient
Underfloor heating uses lower flow temperatures than traditional radiators, covering much larger surface areas while still heating effectively. It is around 25% more efficient than a radiator system.

Underfloor heating designed around your building, with support from system design and supply through to installation and commissioning.
Get a Quote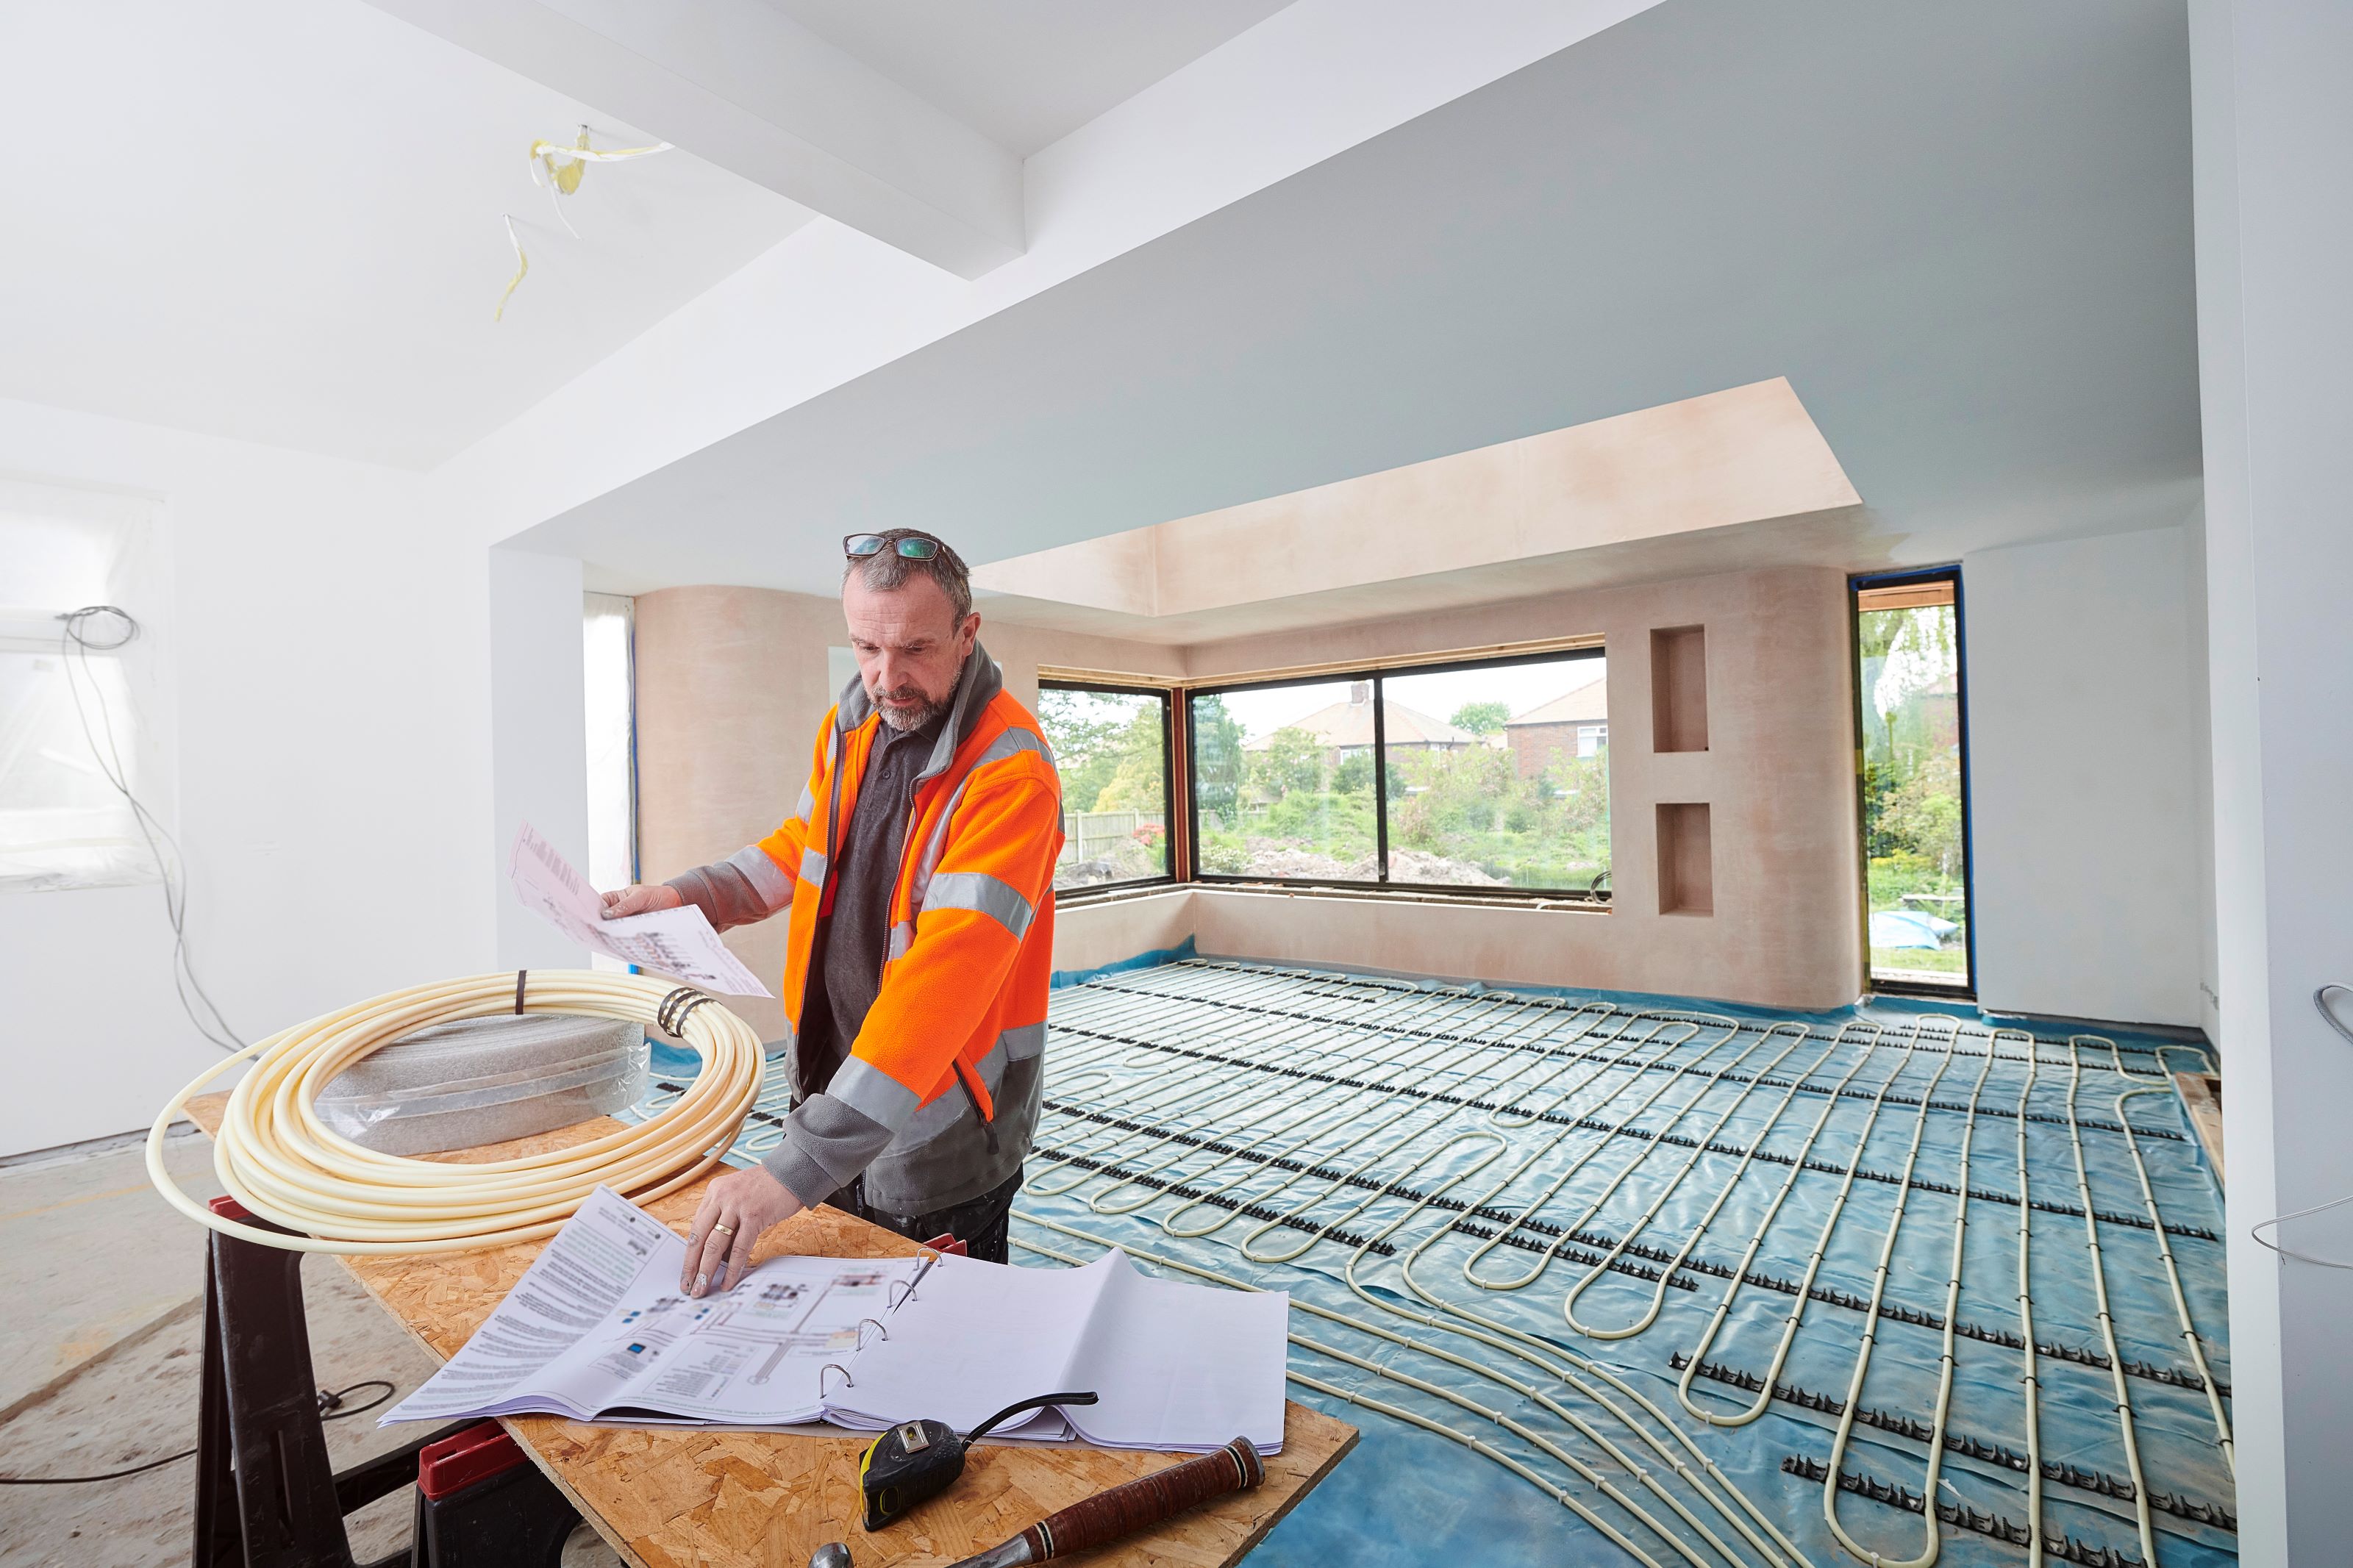
A considered underfloor heating design brings together your floor construction, room layout and heating needs. Warmth supports domestic and commercial projects, from new builds to renovations.
Underfloor heating uses lower flow temperatures than traditional radiators, covering much larger surface areas while still heating effectively. It is around 25% more efficient than a radiator system.
UFH is an ‘invisible’ heating system, as the tube is hidden beneath the floor. This frees up precious wall space, ideal for open plan living and rooms such as kitchens where space is at a premium.
Underfloor heating has no exposed hot or sharp edges, providing a safe option for young children and the elderly. It also provides a much safer environment for household pets.
 04
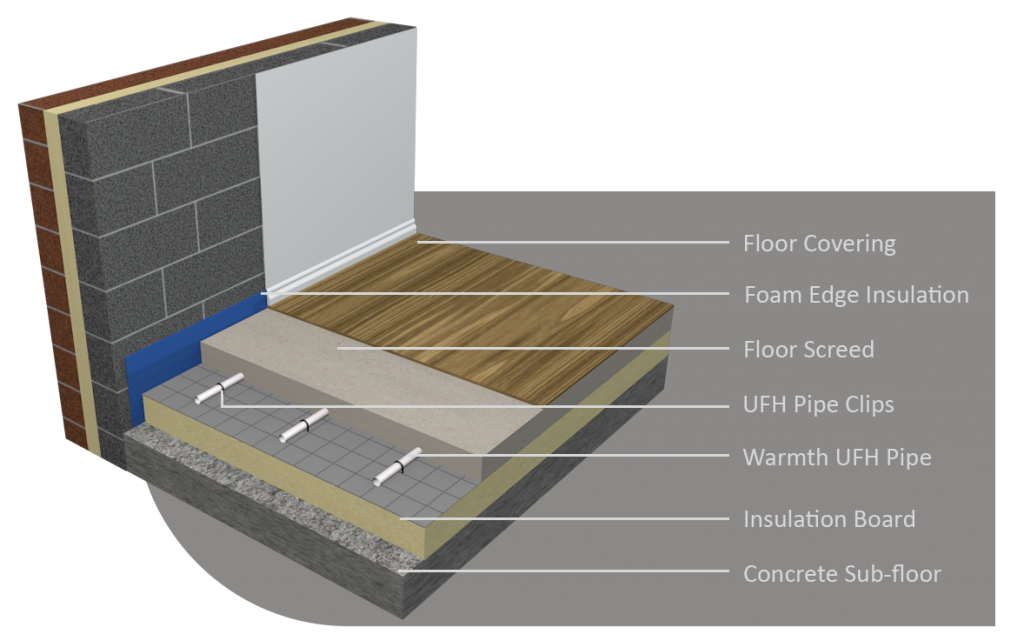
04Installed to insulation depths as low as 25mm, the staple system is the quickest and most cost-effective form of underfloor heating within a screed. Pipe is clipped to the insulation at the required spacing, then pressure tested with air or water to check for leaks.
 05
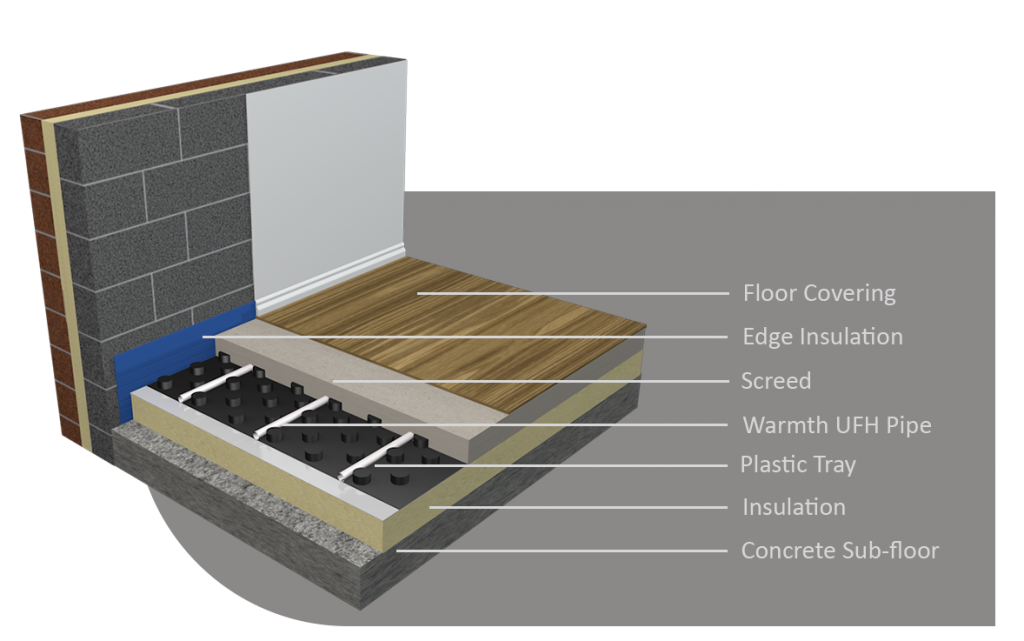
05Best suited to areas where insulation isn’t possible, as the tray fixes directly to the subfloor while still providing a flexible, secure pipe fixing.
 06
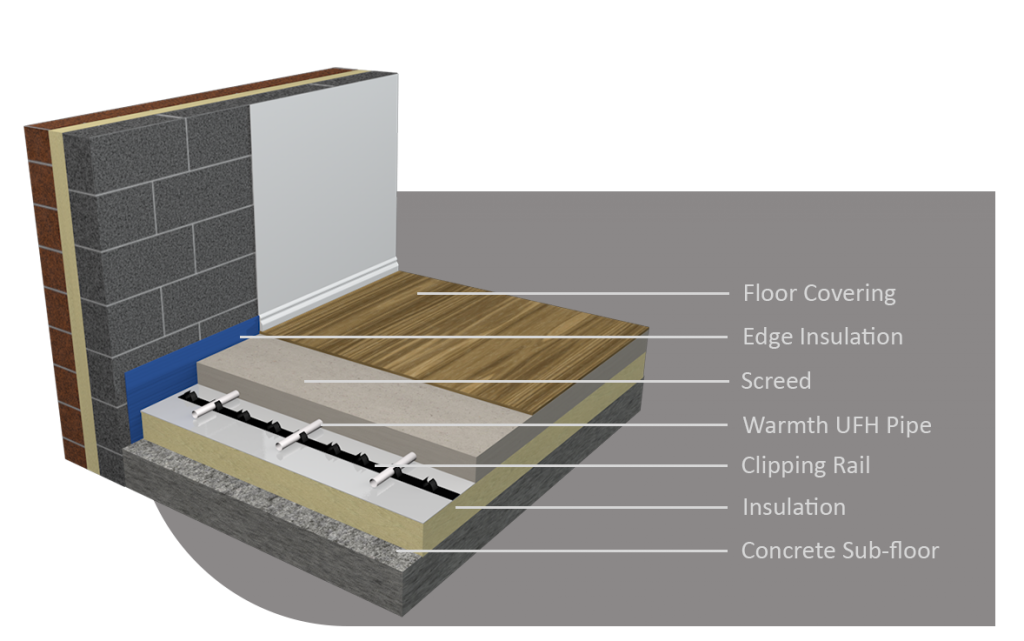
06Typical on projects with little floor insulation. Rails are screwed or stuck down, then the underfloor heating pipe is laid and clipped into position according to the design drawings.
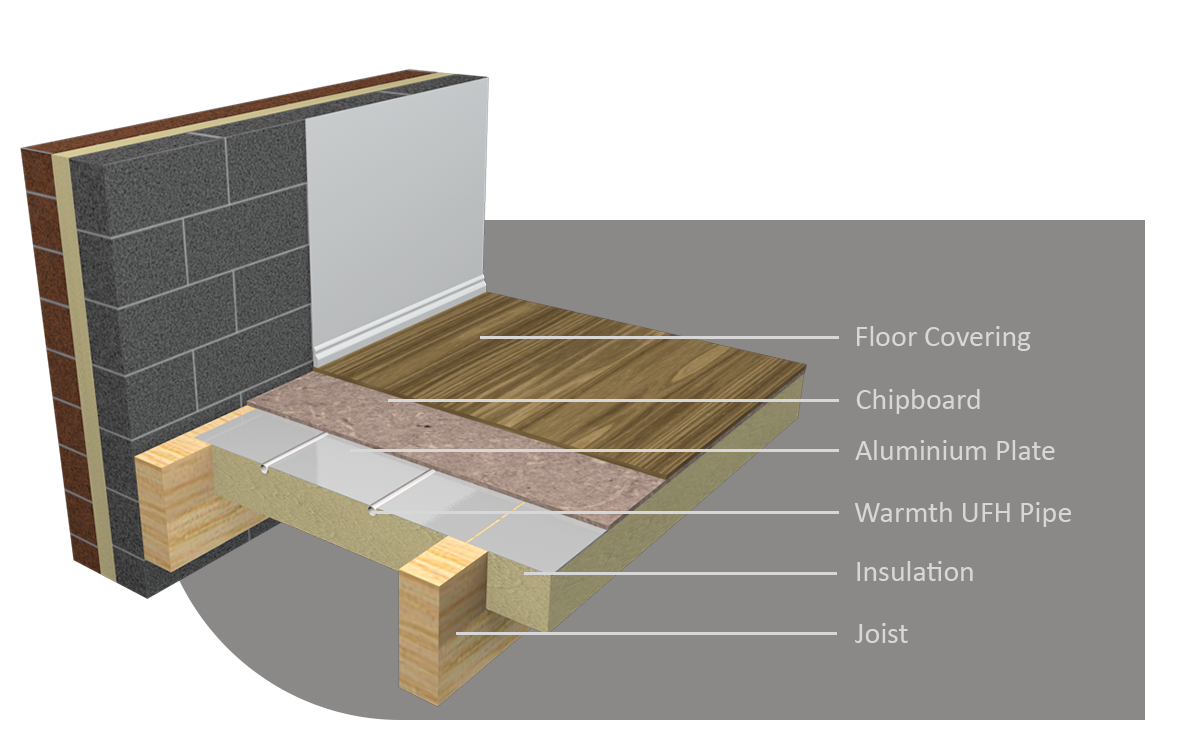 07
07The most common way to integrate underfloor heating into a suspended floor. Grooved aluminium plates span the joists and hold the pipe in place beneath the chipboard or ply flooring, typically with rockwool insulation between joists.
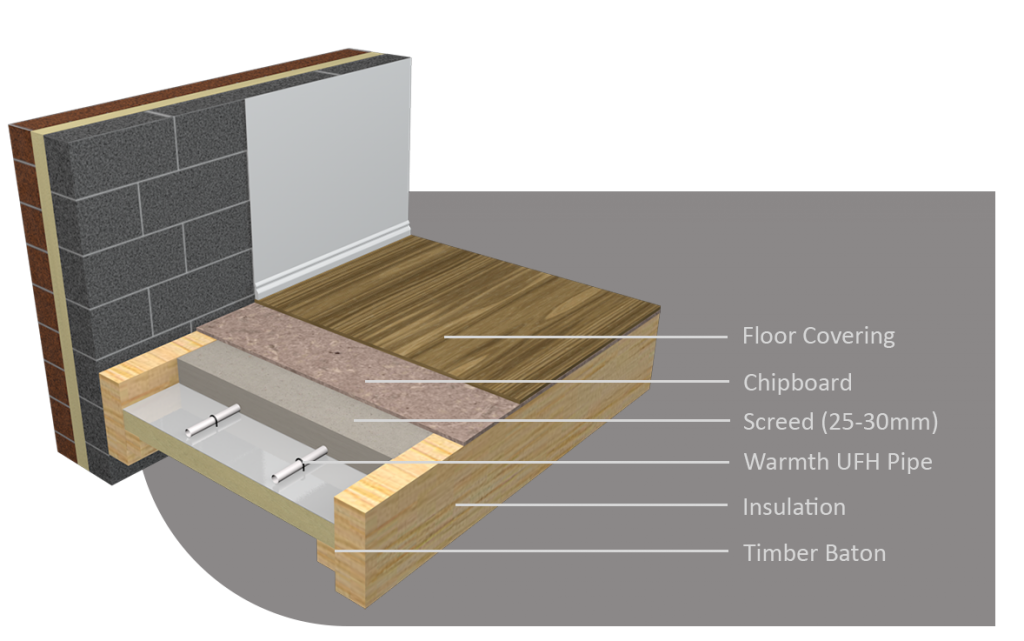 08
08Combines the thermal mass of screed with a suspended floor construction. A batten holds PIR insulation and the pipe, finished with a 20mm dry-mix sand and cement infill flush with the joist.
 09
09A 20mm thick board incorporating 16mm pipe with a 400-micron foil, giving the maximum possible heat output with minimal floor build-up — ideal where suspended floor depth is limited.
Yes, underfloor heating is up to 25% cheaper to run than radiators with a condensing boiler, and up to 40% cheaper to run with a heat pump.
Yes, we can design systems for renovations and retrofit projects.
No, underfloor heating works with gas, oil and LPG boilers as well as heat pumps.
Our underfloor heating systems can be installed over any existing floor with minimal height build-up and on any floor level. Options range from installation over solid floors to solutions that can be fixed from above or below joists.
Let our design team know — 9 times out of 10 it will be suitable.
Underfloor heating works with most floor coverings. Your system designer will take the floor covering into account when specifying the amount of tube needed in the floor to heat the room effectively.
There are no joints in the underfloor heating tube laid in the floor, and the tube we supply has a design life of over 50 years. So, unless the floor is badly damaged, it is extremely unlikely that there will ever be a leak.
All new Irish and UK properties will be suitable for underfloor heating, as they meet strict guidelines on insulation and air tightness. Older properties can have underfloor heating too, thanks to retrofit solutions that offer high heat outputs.
Yes, Warmth offers a full UFH CAD design service including pipework layouts, heat output calculations and, in some instances, heat loss calculations. All design work is carried out to the relevant standards and guidelines.
Control is key to the efficiency of the system. As UFH typically takes longer than radiators to heat up and cool down, Warmth always recommends a 7-day programmable thermostat to maximise efficiency and match the system to your lifestyle. Upgrade options such as smartphone control are also available.
Floor plans, room dimensions, floor construction details and your preferred floor coverings are a useful starting point.
Tell us about your project. Our team will help you take the next step.